
Cart (0)
Pre-Demolition Audit of The Regent's Park Store Yard
BRE was commissioned to carry out a pre-demolition/pre-redevelopment audit of The Regent's Park Store Yard in April 2023 with an aim to establish an understanding of the types and quantities of waste materials that would arise during the demolition phase of the project.
Overview
A redundant nursery yard in Regent’s Park was to be reconfigured into a new landscape garden. There was a desire to reuse or repurpose as much as possible of the material on site when developing the new garden and to minimise recycling and waste to comply with the requirements of the London Plan 2021. A Pre-Demolition Audit conducted by BRE found The Regent's Park Store Yard capable of achieving 95% diversion from landfill target. This would also meet the London Plan Policy D3 ‘Optimising site capacity through the design-led approach’, and SI7 ‘Reducing waste and supporting the Circular Economy’.
About
Regent's Park is one of the Royal Parks of London, which has existed in its current state since the early 1800s. The park occupies approximately 166 hectares or 410 acres and is administratively split between the City of Westminster and the Borough of Camden. The Regent's Park Store Yard is an area not currently accessible to the public, containing redundant plant nursery buildings as well as office space and facilities for the grounds maintenance staff of the park.
Background
David Morley Architects commissioned BRE to carry out a pre-demolition/pre-redevelopment audit of The Regent's Park Store Yard in April 2023. The aim was to establish an understanding of the types and quantities of waste materials that would arise during the demolition phase of the project, in order to provide the appointed landscape designer with information about the available materials on site to aid design development.
This would allow for the creation of targets and objectives for the demolition that demonstrates resource efficiency along with supporting the circular economy aspects of the London Plan 2021.
Challenges
The Plan requires that redevelopment projects should demonstrate how all materials arising from demolition and remediation works will be managed in accordance with the waste hierarchy, managing as much waste as possible on site. A key aspect of the nursery yard transformation was the potential for reusing materials present in the existing hard landscaping, and buildings on the site in the new landscaped gardens.


Solutions
The audit was conducted using BRE’s bespoke pre-demolition audit process whilst tailoring to the specific requirements of this project. Our methodology uses cutting edge technology such as Point Cloud scanning and 3D modelling to quantify materials and components arising from refurbishment projects. Our unique evidence gathering method allowed us to document onsite findings precisely and contemporaneously, resulting in more accurate estimations of material quantities and their locations.
This system ensured that our team of consultants could provide recommendations and targets for reuse and recycling that were aligned to best practice and specific to the site. The site visit conducted by our specialist BRE staff provided a great chance to engage directly with the client and other stakeholders on site to understand potential reuse opportunities. The images provide an example of how the Point Cloud scans collected on the site visit can be translated into a 3D model to extract quantities and volumes.
A detailed inventory of the materials needing to be managed upon demolition was provided by BRE. This inventory contained details of the types and quantities of the various materials found on the site, outlining options for maximising their reuse and recovery. BRE also provided guidance and recommendations for how any materials could be reused on site considering the project teams ambitions for the landscaped gardens.
Benefits
The audit estimated that the total weight of material that could arise from the strip out, demolition and clearance of the site to be 4,297 tonnes with an estimated total volume of 1,885m³. The largest Key Demolition Products (KDPs) were Concrete, Metal, Soil and Stones, Brick, Timber and Glass. BRE presented a scenario where 2.4% of material could be re-used and 92.6% recycled (both by weight) which would achieve around 95% diversion of total non-hazardous waste. This would satisfy the London Plan’s 95% target.
BRE identified a number of areas where materials could be reused directly within the new park area, such as reusing bricks and aggregates for pathways, or transforming scrap metal into new fencing for the boundaries. BRE also identified a number of neighbouring construction projects which may also provide a suitable alternative to disposing of waste in landfill.
The BRE Pre-Demolition Audit has really influenced how we will incorporate sustainability into the project, both in terms of the materials we use and the proposed design of the garden. The proposal for the new garden has been guided by the creative re-use of demolition materials, such as crushed concrete, brick and steelwork, as part of a circular economy approach to minimise waste, pollution and environmental impact.
Summary
A BRE Pre-Demolition Audit finds The Regent's Park Store Yard capable of achieving 95% diversion from landfill target, which would support the requirements of the circular economy aspects of the London Plan 2021 and maximise the reuse and recycling of waste materials arising from the demolition.
BRE brings experience gained from a range of audits of redevelopment projects, waste audits and waste minimisation projects, and collaboration with site operatives and waste management companies.
BRE’s bespoke pre-demolition/pre-redevelopment audits can help your projects recognise:
- High profile environmental credentials.
- Savings in disposal and transport costs.
- Revenue and avoided landfill costs from reuse and recycling.
- Reduction in environmental nuisance.
- Best practice in materials waste management.
- A duty of care for material waste.
- An estimate of scrap material value.
- Carbon savings.
- Space required for materials storage.
Contact us with enquiries about our pre-demolition audit service:
Browse more from our latest case studies:

Case Study
Stockholm Metro Nacka project awarded Excellent

Case Study
Bane NOR's UDK02 project earns BREEAM Infrastructure Excellent rating
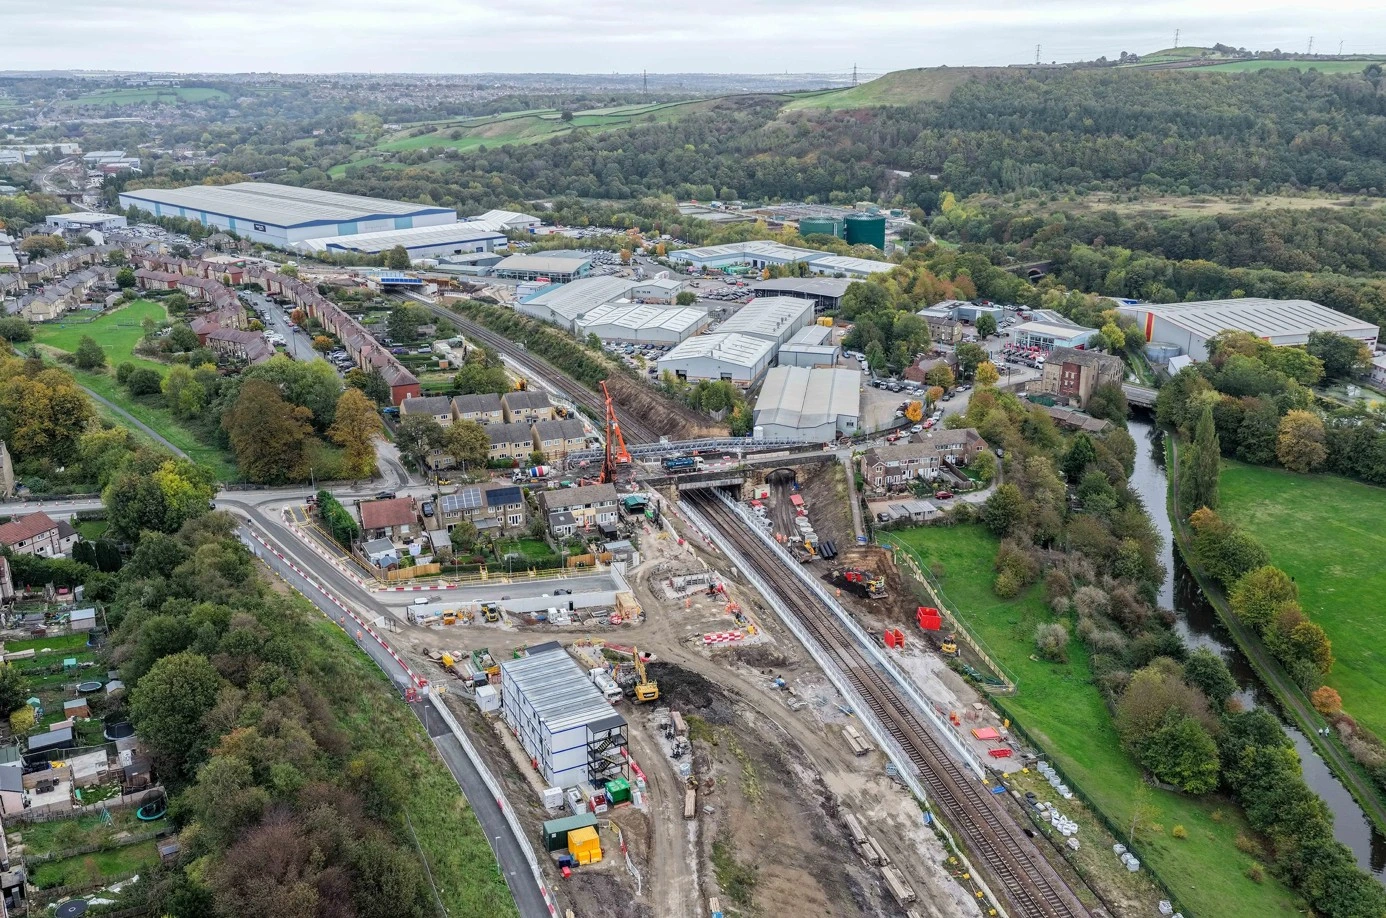
Case Study
Transpennine Route Upgrade (TRU) Programme BREEAM Infrastructure
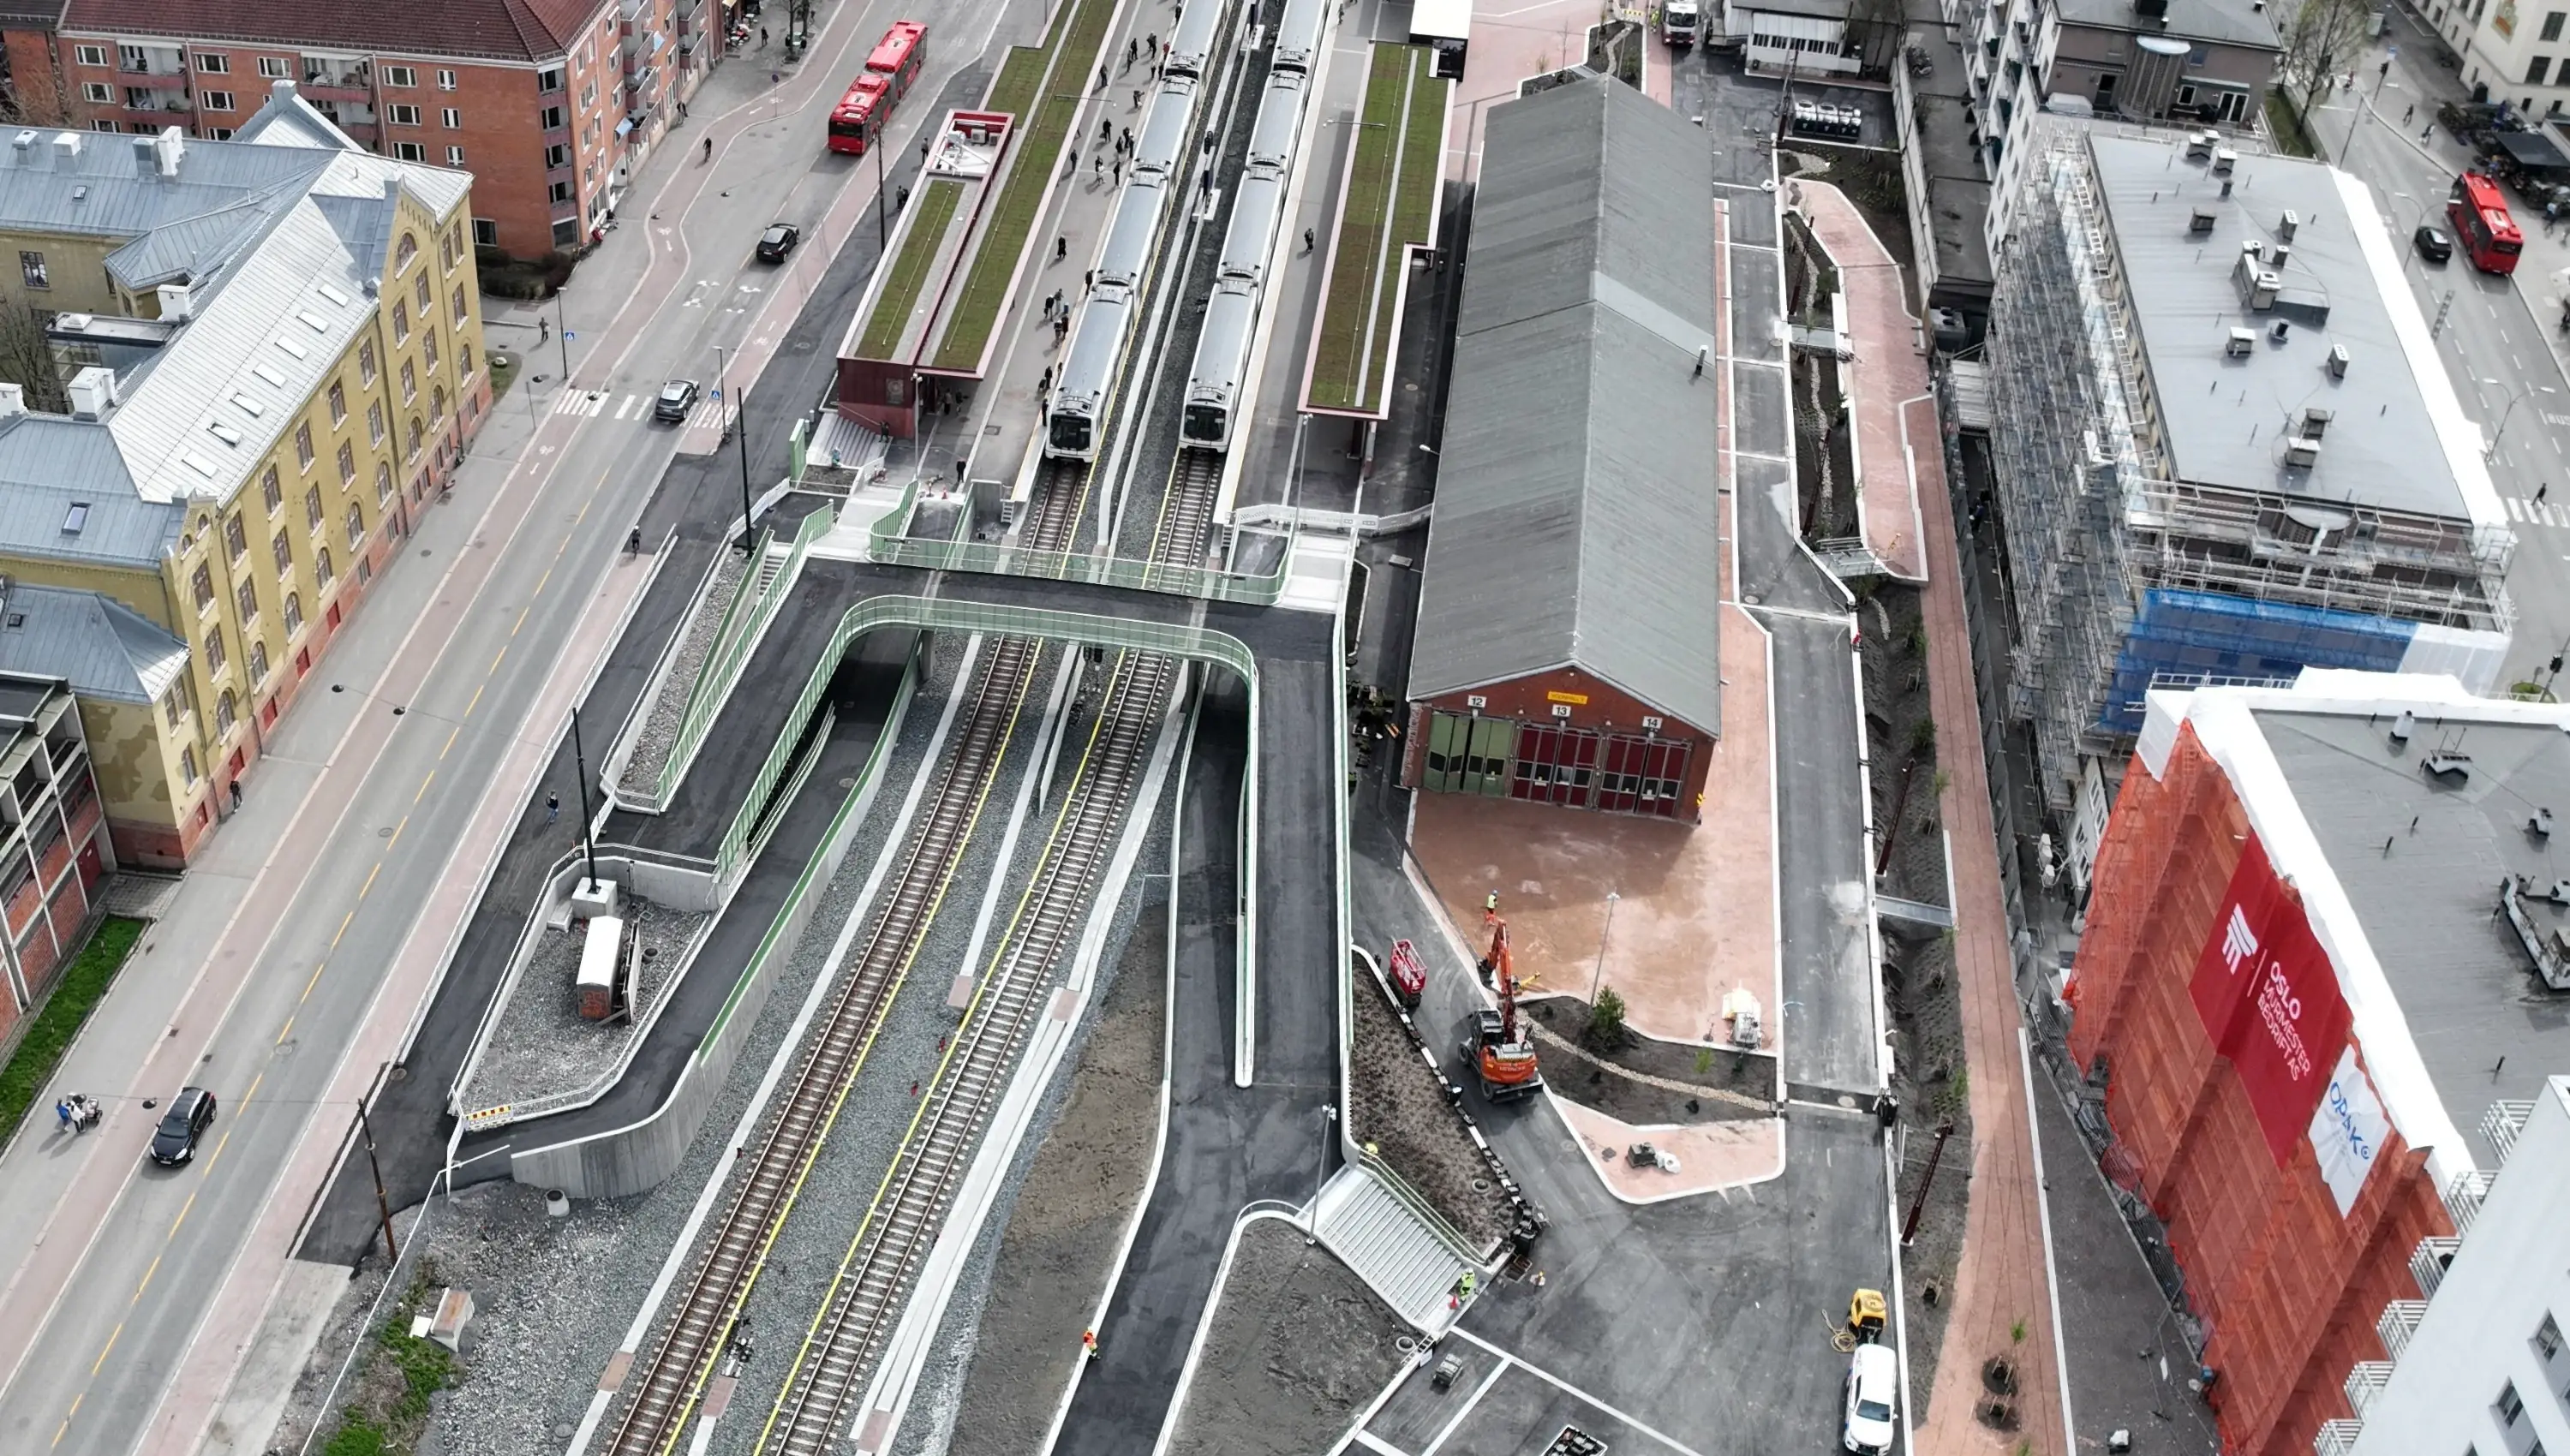
Case Study
Majorstuen station upgrade in Oslo achieves BREEAM Infrastructure Outstanding

Case Study
Robertson Group pilots new SmartWaste Scan app on BREEAM project

Case Study
VolkerFitzpatrick pilots new SmartWaste Scan app on Prologis Park BREEAM project.
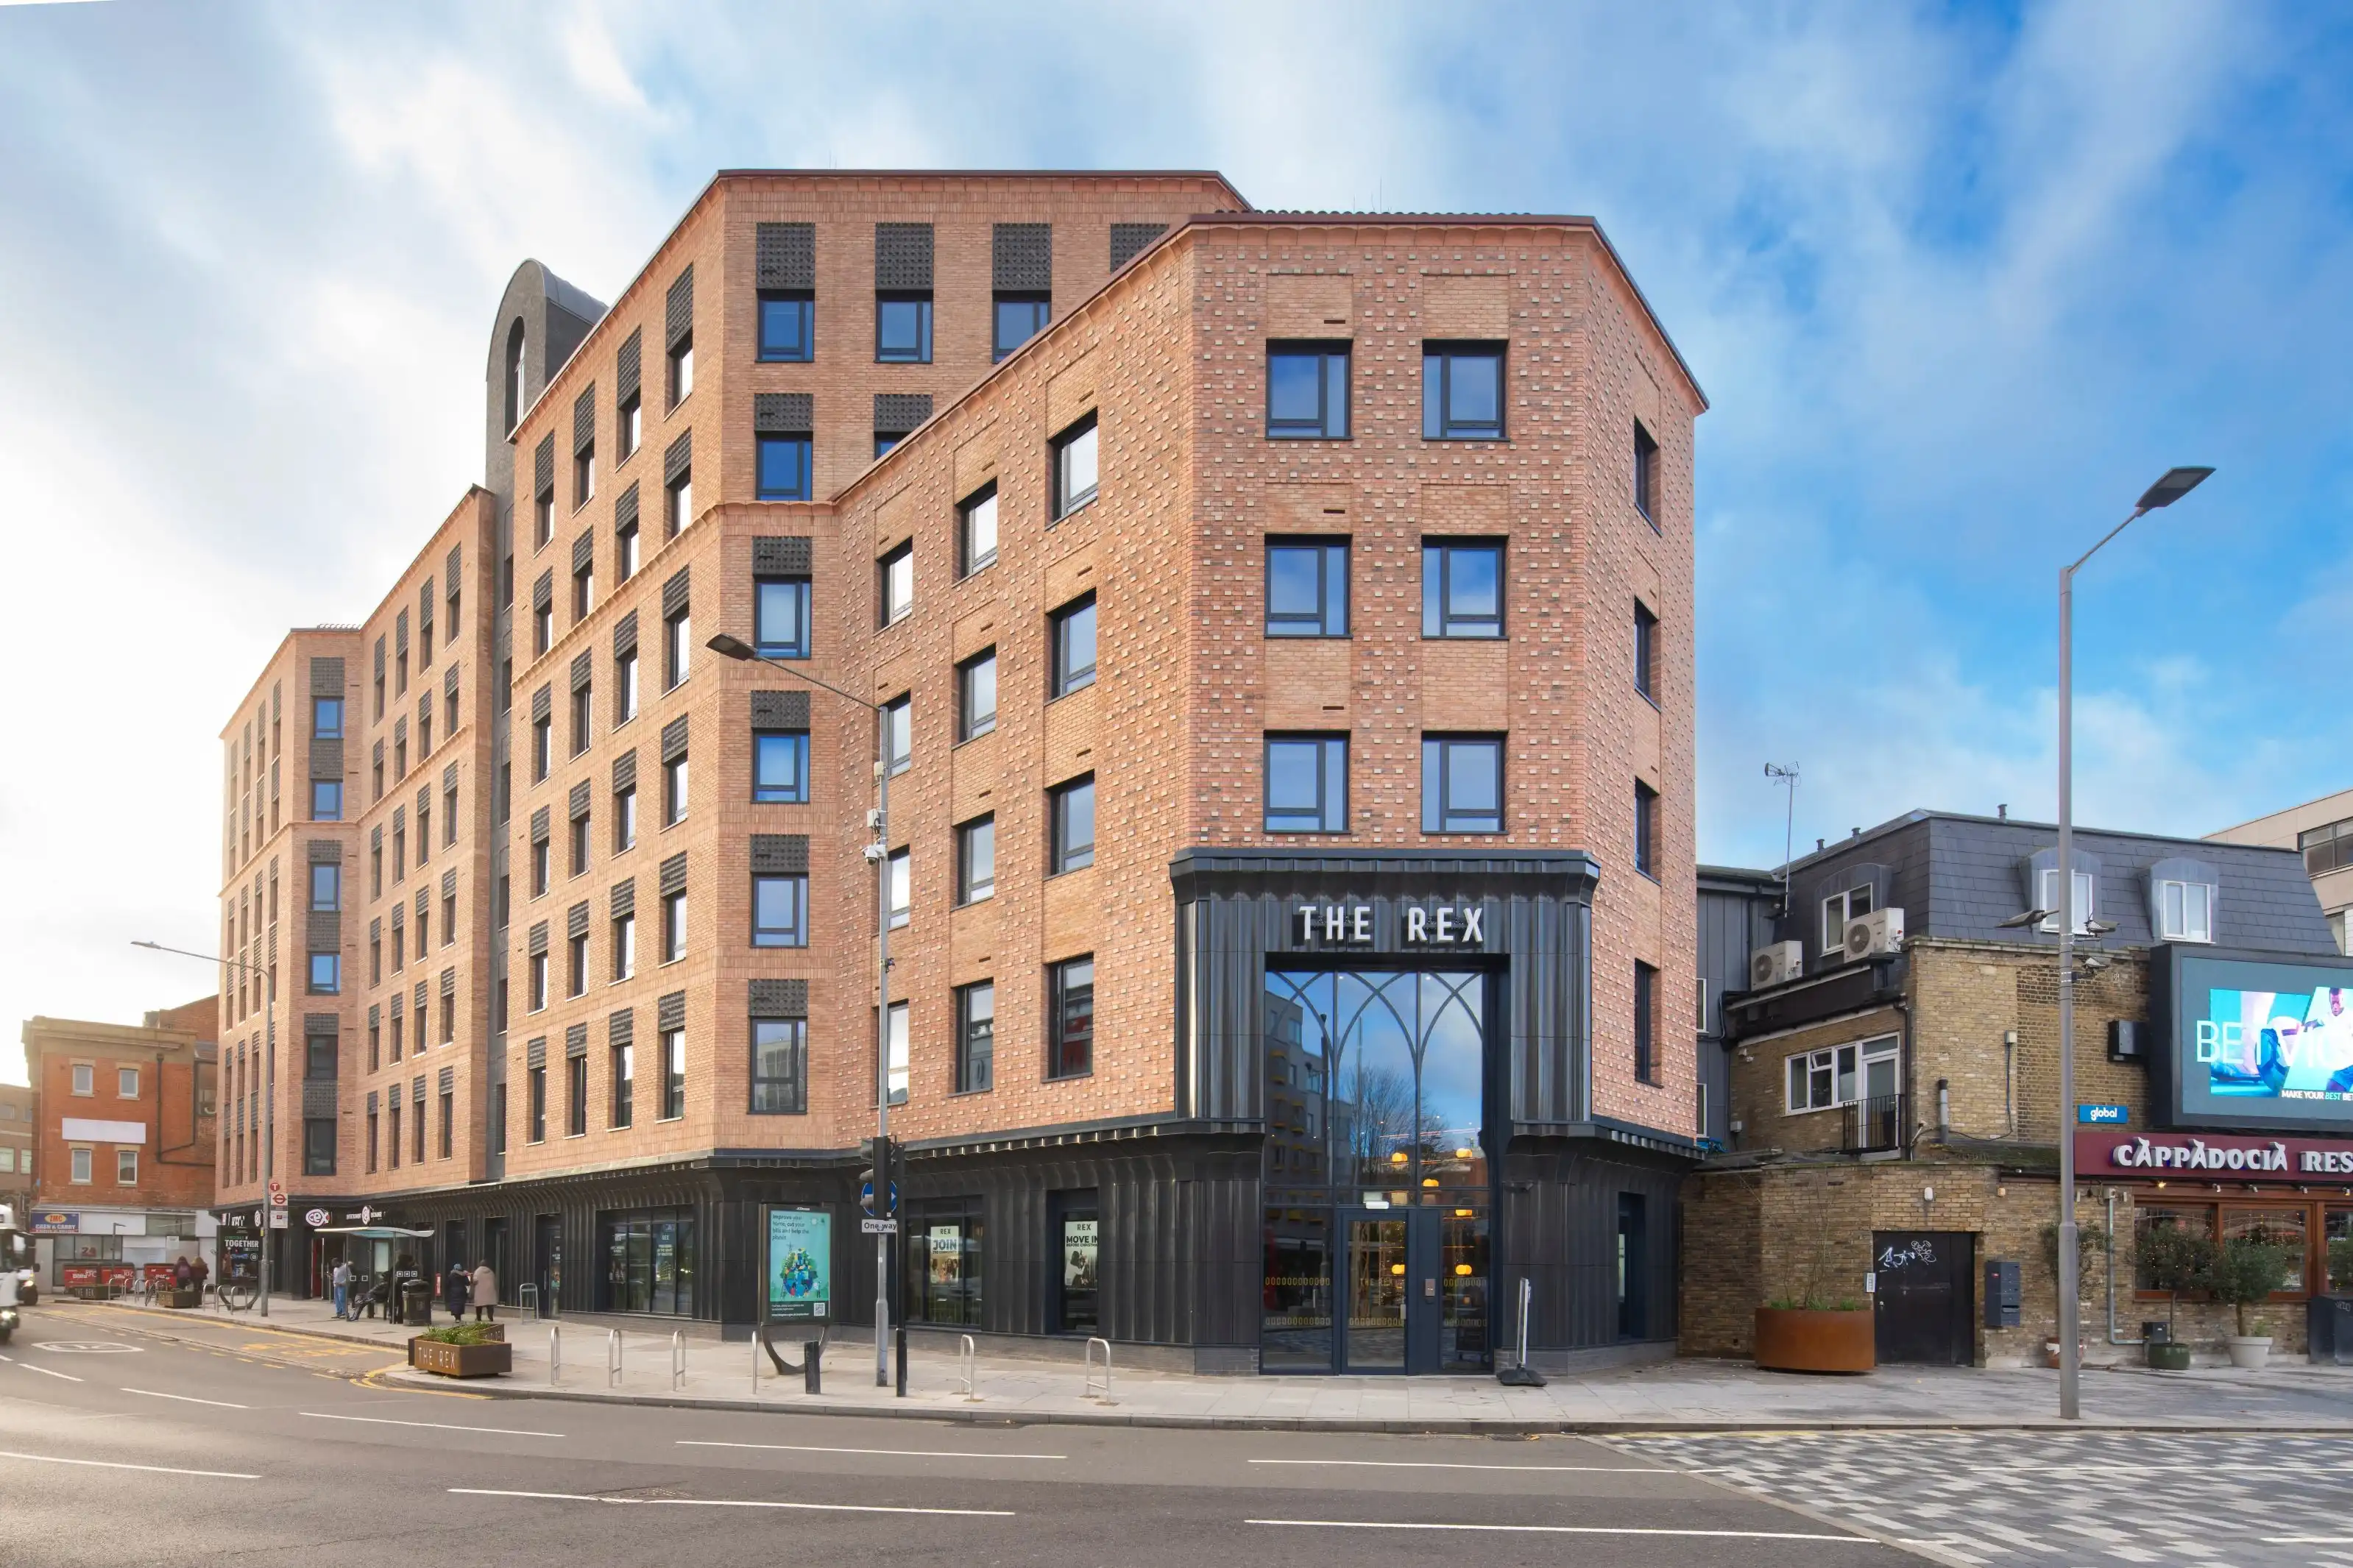
Case Study
The Rex achieves BREEAM Outstanding, setting a benchmark for sustainable co-living
UK & Ireland