
Cart (0)
Lambeth Palace achieves BREEAM Excellent following major refurbishment
BREEAM supported the transformation of one of the UK’s most significant historic buildings, improving accessibility, reducing operational energy use and advancing its journey towards net zero carbon, winning a BREEAM Awards 2026 Refurbishment and Fit Out Award.
Overview
Lambeth Palace, the Archbishop of Canterbury's official London residence, has completed its most significant refurbishment in more than 70 years. Assessed under BREEAM UK Refurbishment and Fit Out 2014, it achieved and Excellent rating. The project balanced heritage conservation and decarbonisation objectives while improving comfort, accessibility and wellbeign for occupants. These measures reduced primary energy consumption by 77%, improved the EPC rating from G to A and contributed to the achievement of 13 out of 15 available BREEAM Energy credits.
About
The Church Comissioners for England comissioned the £40m refurbishment to support the Church of England's commitment to achieve net zero carbon accross its estate by 2030. The brief focused on four outcomes: better access, greater occupant comfort, modern building services and lower energy consumption.
Background
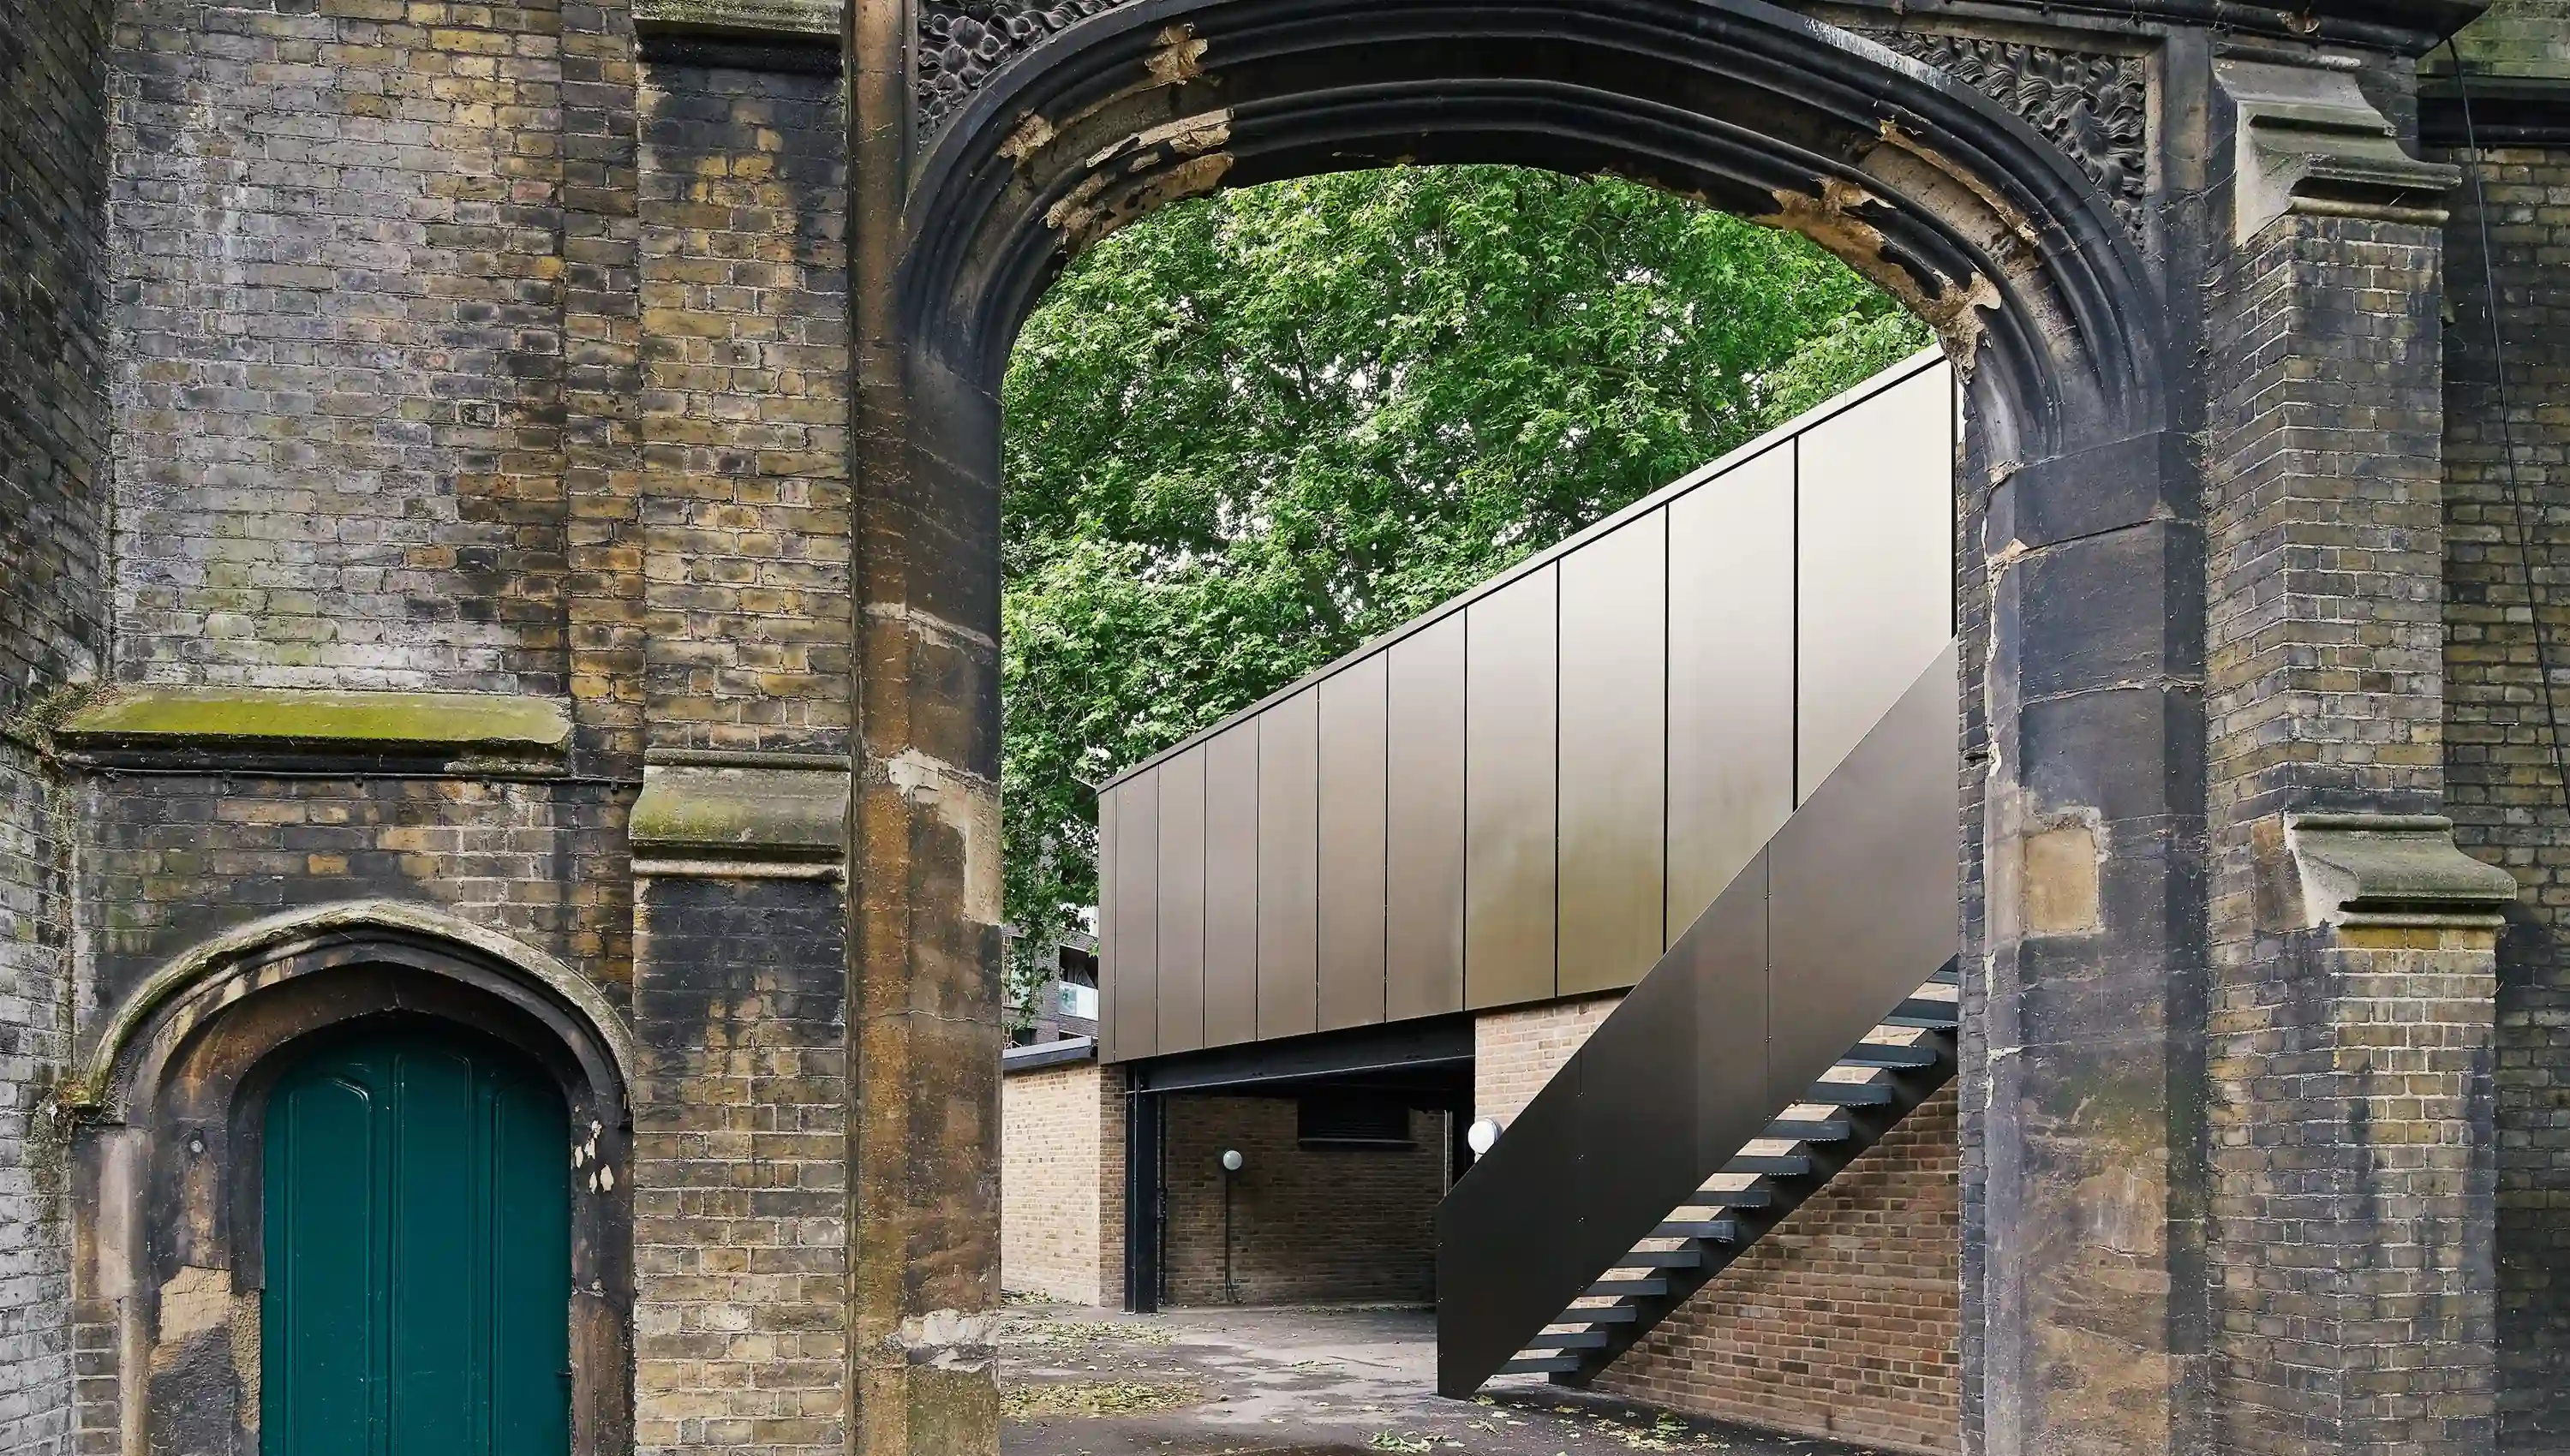
Parts of Lambeth Palace date from the 12th century. The Grade I listed complex required extensive conservation work, including the refurbishment of the Great Hall, restoration of its timber roof and upgrades to services across the estate.
The refurbishment introduced a new fossil-fuel-free energy centre, air source heat pumps and photovoltaic panels. A total of 160 heritage-sensitive double-glazed windows were installed to reduce heat loss while maintaining the building's historic character. Rainwater harvesting improved water efficiency, and new access measures helped the Palace meet current operational needs without diminishing its historic significance.
Challenges
The main challenge was integrating modern technology within protected historic fabric. Upgrades to the building envelope and services had to meet conservation requirements. The team also needed to improve internal comfort and access without compromising the Palace’s character.
The client, designers, contractor and heritage specialists worked together to agree suitable interventions. This coordinated approach enabled environmental upgrades while protecting the building’s architectural significance.
Solutions
Management
BREEAM provided a framework for environmental decision-making throughout the work. Early analysis, whole-life carbon assessments and modelling guided the design.
The project team adopted innovative digital technologies to support refurbishment planning. A detailed digital twin was created using 3D laser scanning, improving understanding of the historic fabric and enabling accurate coordination between project teams.
An unconventional innovation emerged through a collaboration with the neighbouring Metropolitan Police headquarters. By agreement, police drones were flown over the Palace grounds during training exercises, helping the design team identify drainage improvements that enhanced rainwater collection and the performance of the Palace's rainwater harvesting system.
Health and wellbeing
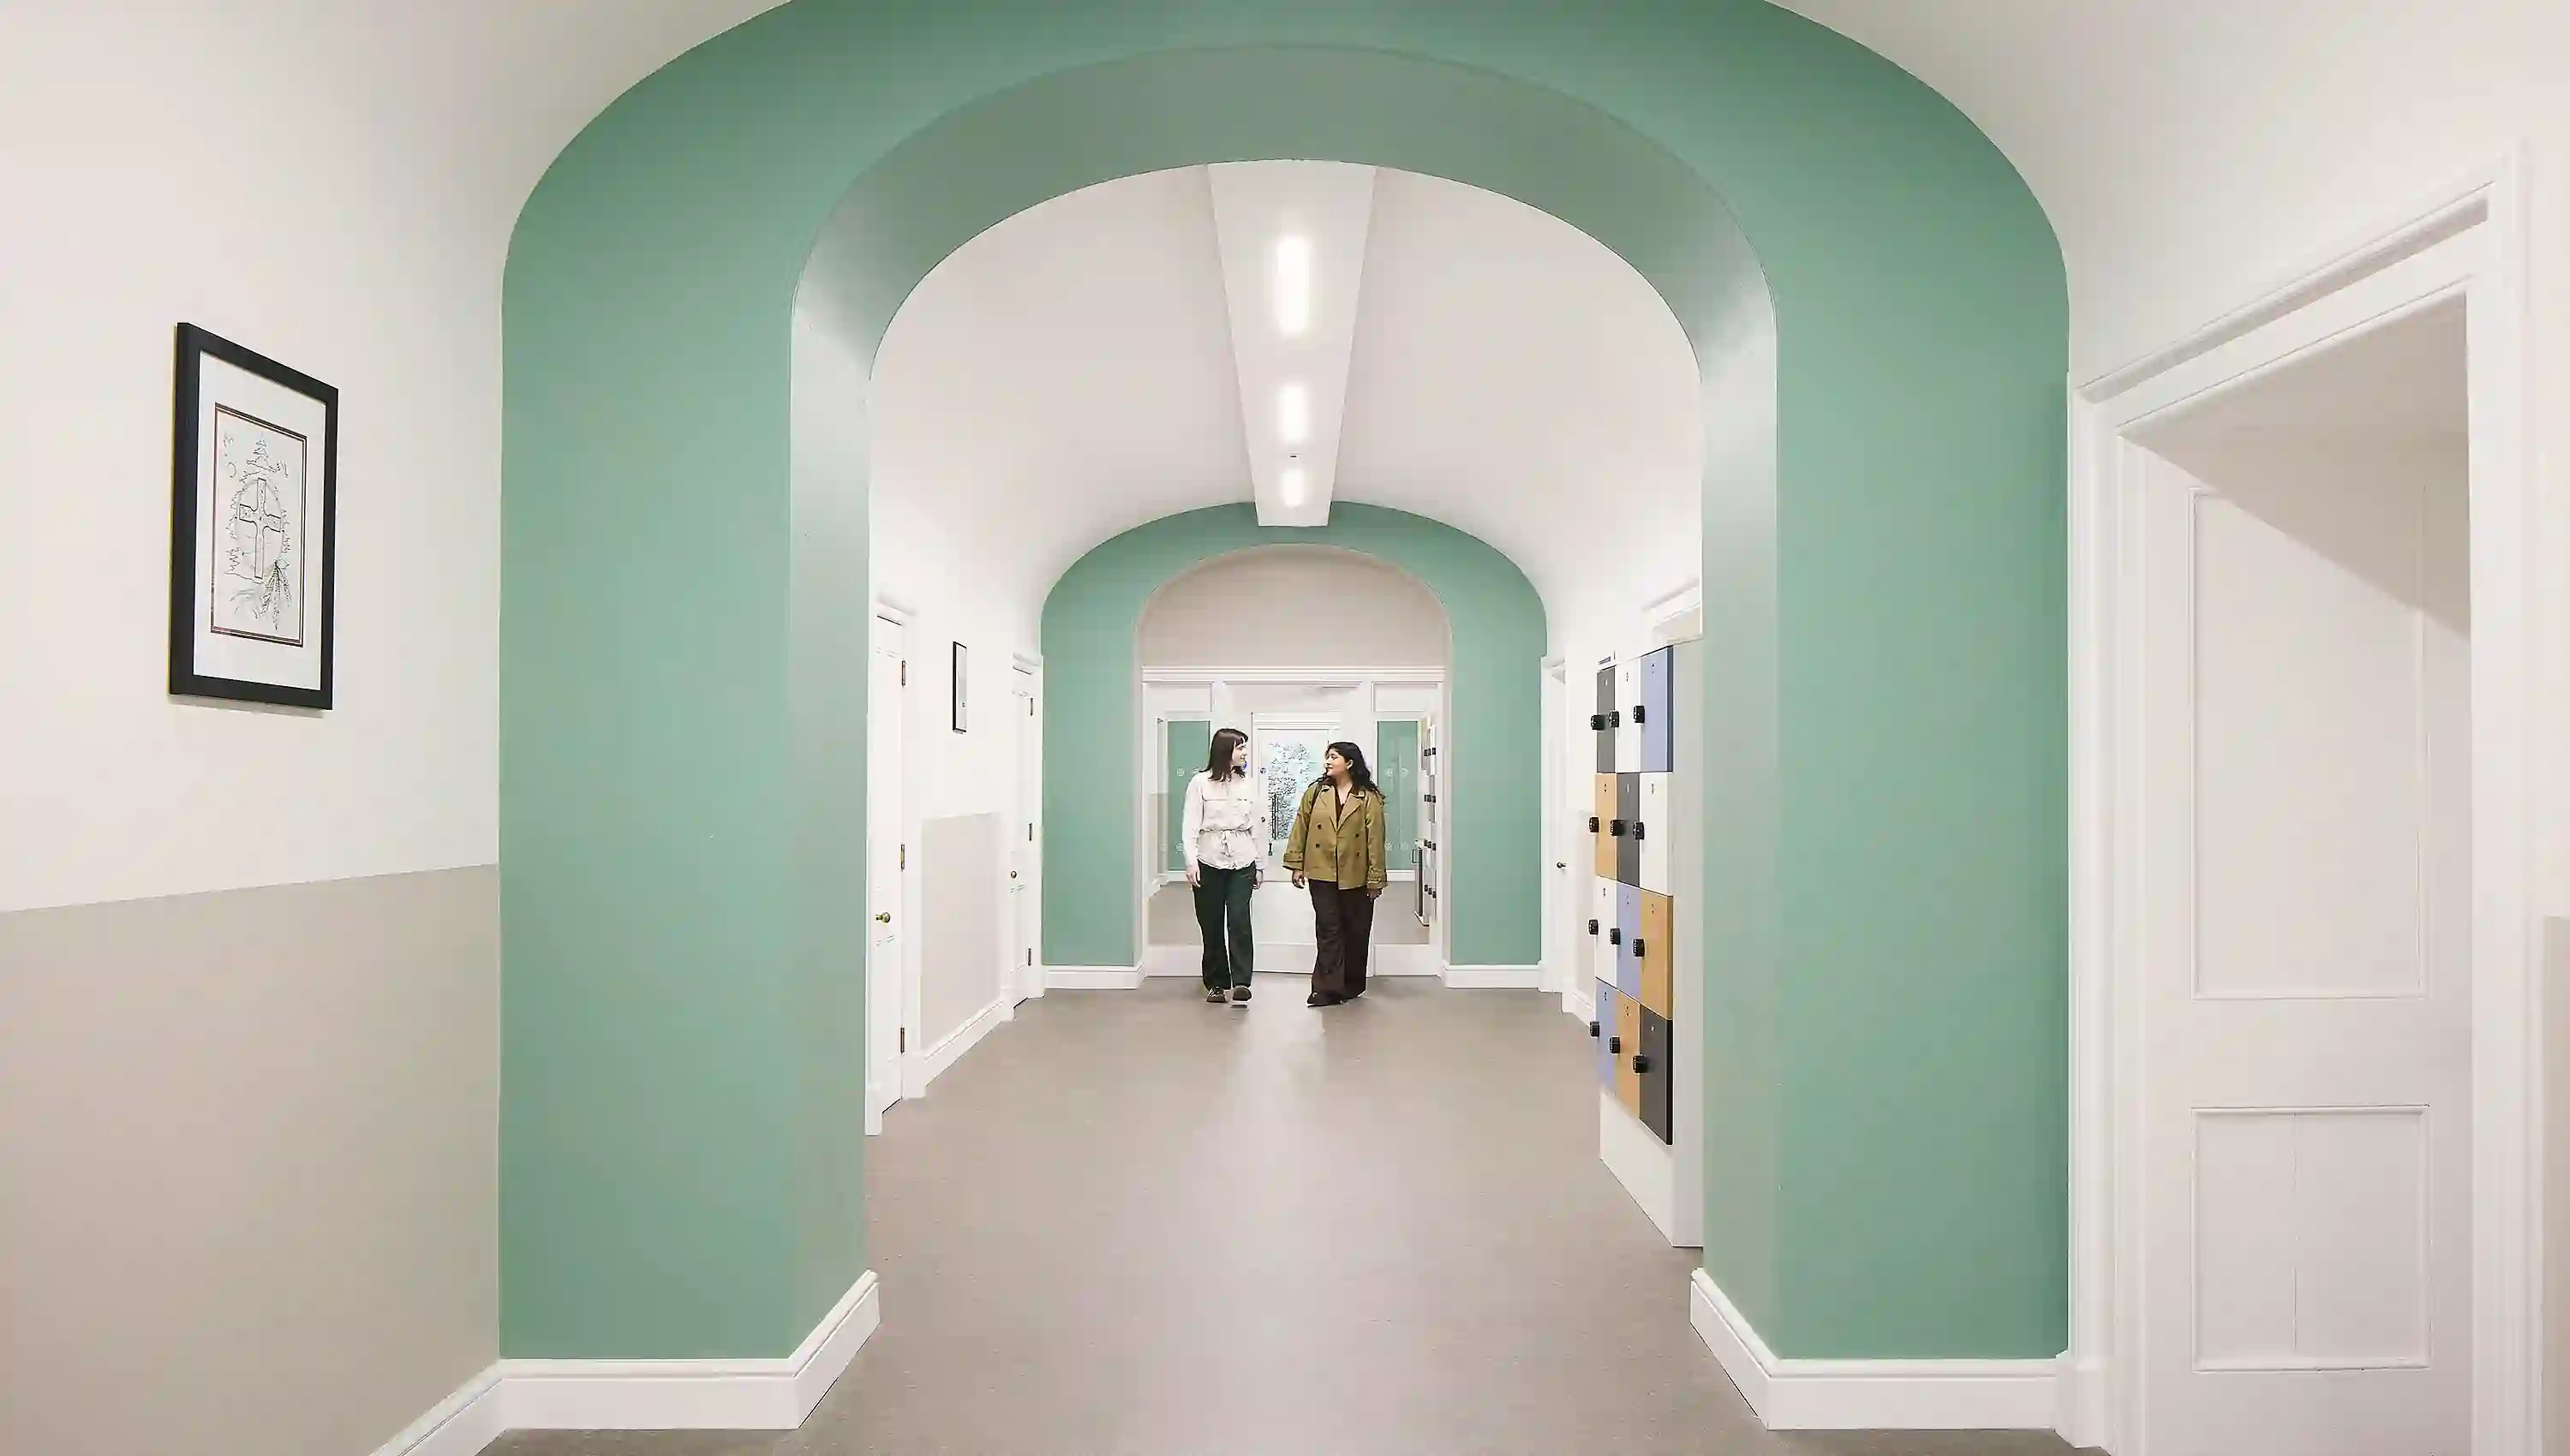
Occupant wellbeing guided the design through measures that directly improve comfort, accessibility and ease of use. Thermal comfort modelling established a strategy for better internal conditions. Double glazing, insulation, modern lighting and enhanced controls contribute to healthier, more comfortable spaces. A new ramped entrance, four lifts, accessible facilities and a Changing Places toilet make the Palace easier to use for visitors, colleagues and residents.
Energy
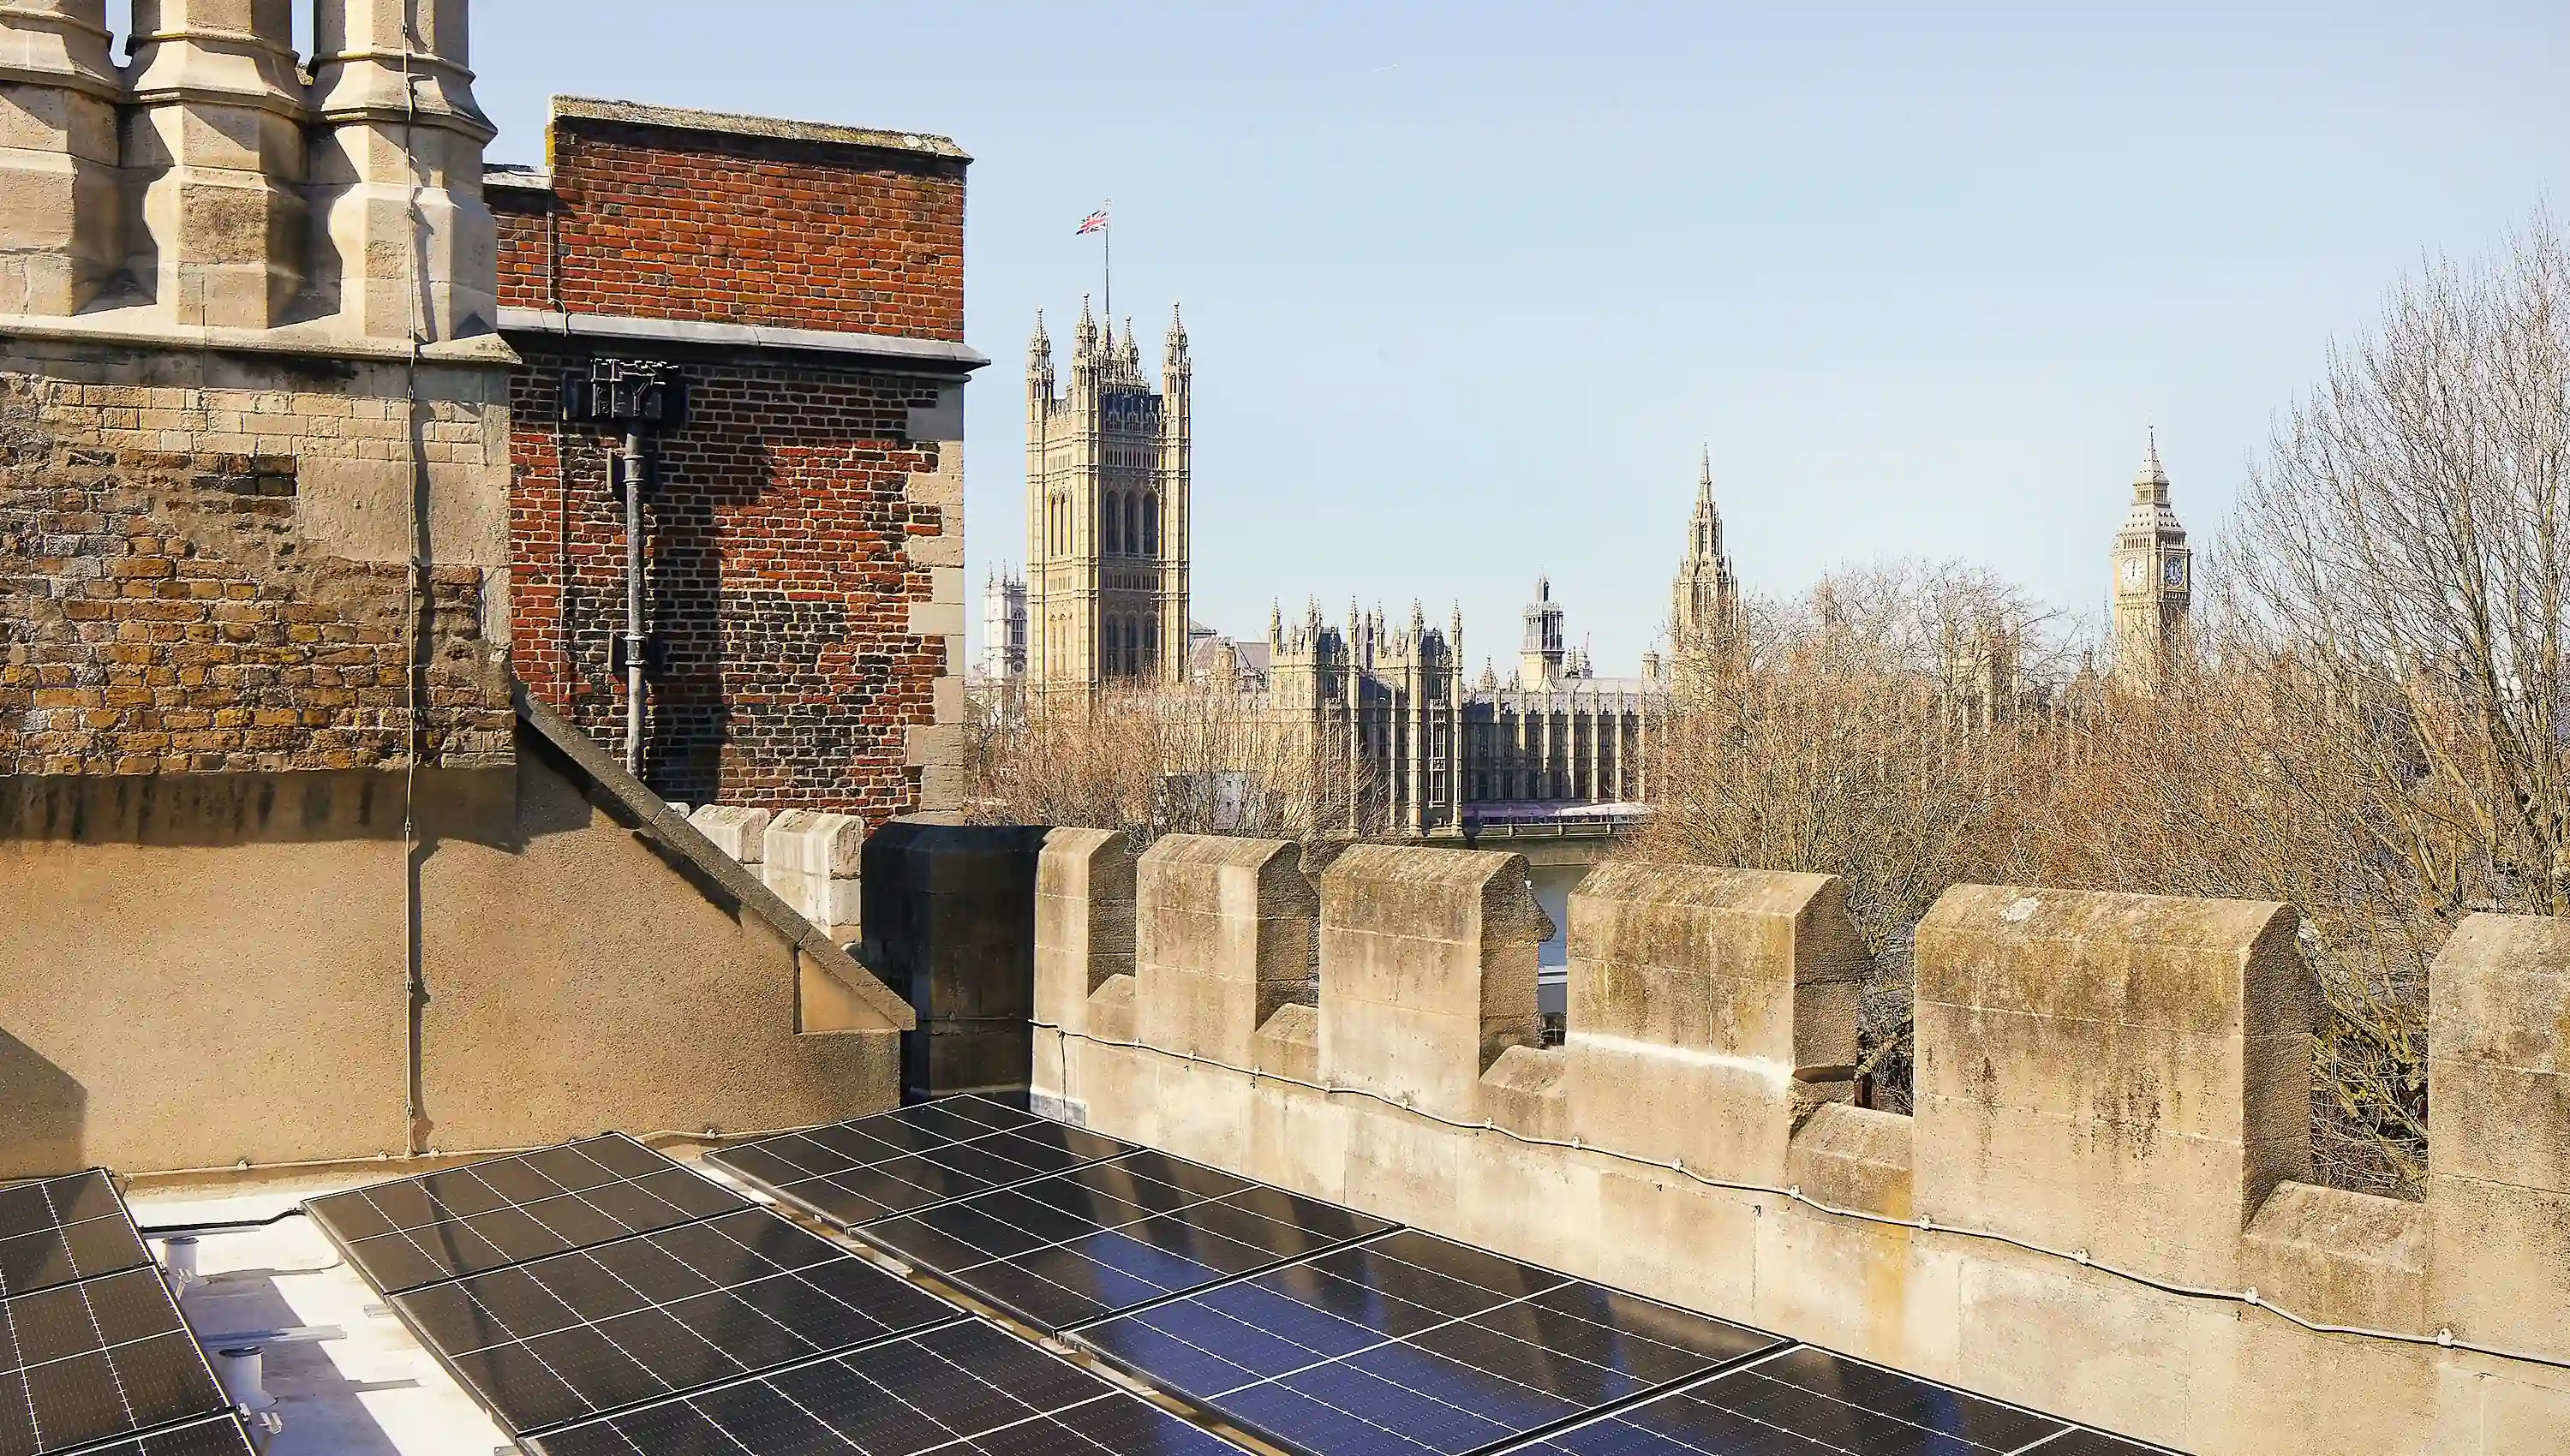
Energy efficiency was a key objective of the refurbishment, with a decarbonisation strategy focused on reducing operational energy demand. A new fossil-fuel-free energy centre incorporates three air source heat pumps, while rooftop photovoltaic panels provide on-site renewable energy generation. Upgrades to building services, lighting, appliances and lifts further improve energy performance.
Detailed heat-loss modelling informed the refurbishment strategy, helping identify the most effective interventions to reduce energy demand while respecting the constraints of the building.
These measures improved the Energy Performance Certificate (EPC) rating from G to A and reduced primary energy consumption by 77%. The replacement of single glazing with double-glazed units delivered a 41% reduction in energy demand, while photovoltaic panels generate 1.99 kWh/m²/year of renewable energy on site. The energy strategy has been designed to support the Palace's long-term operational requirements and future adaptability.
Water
Rainwater harvesting, monitoring and leak detection increase water efficiency. Net consumption is 19.65 litres per person per day, a 50.78% improvement against the baseline. This result contributed to four BREEAM water credits.
Materials
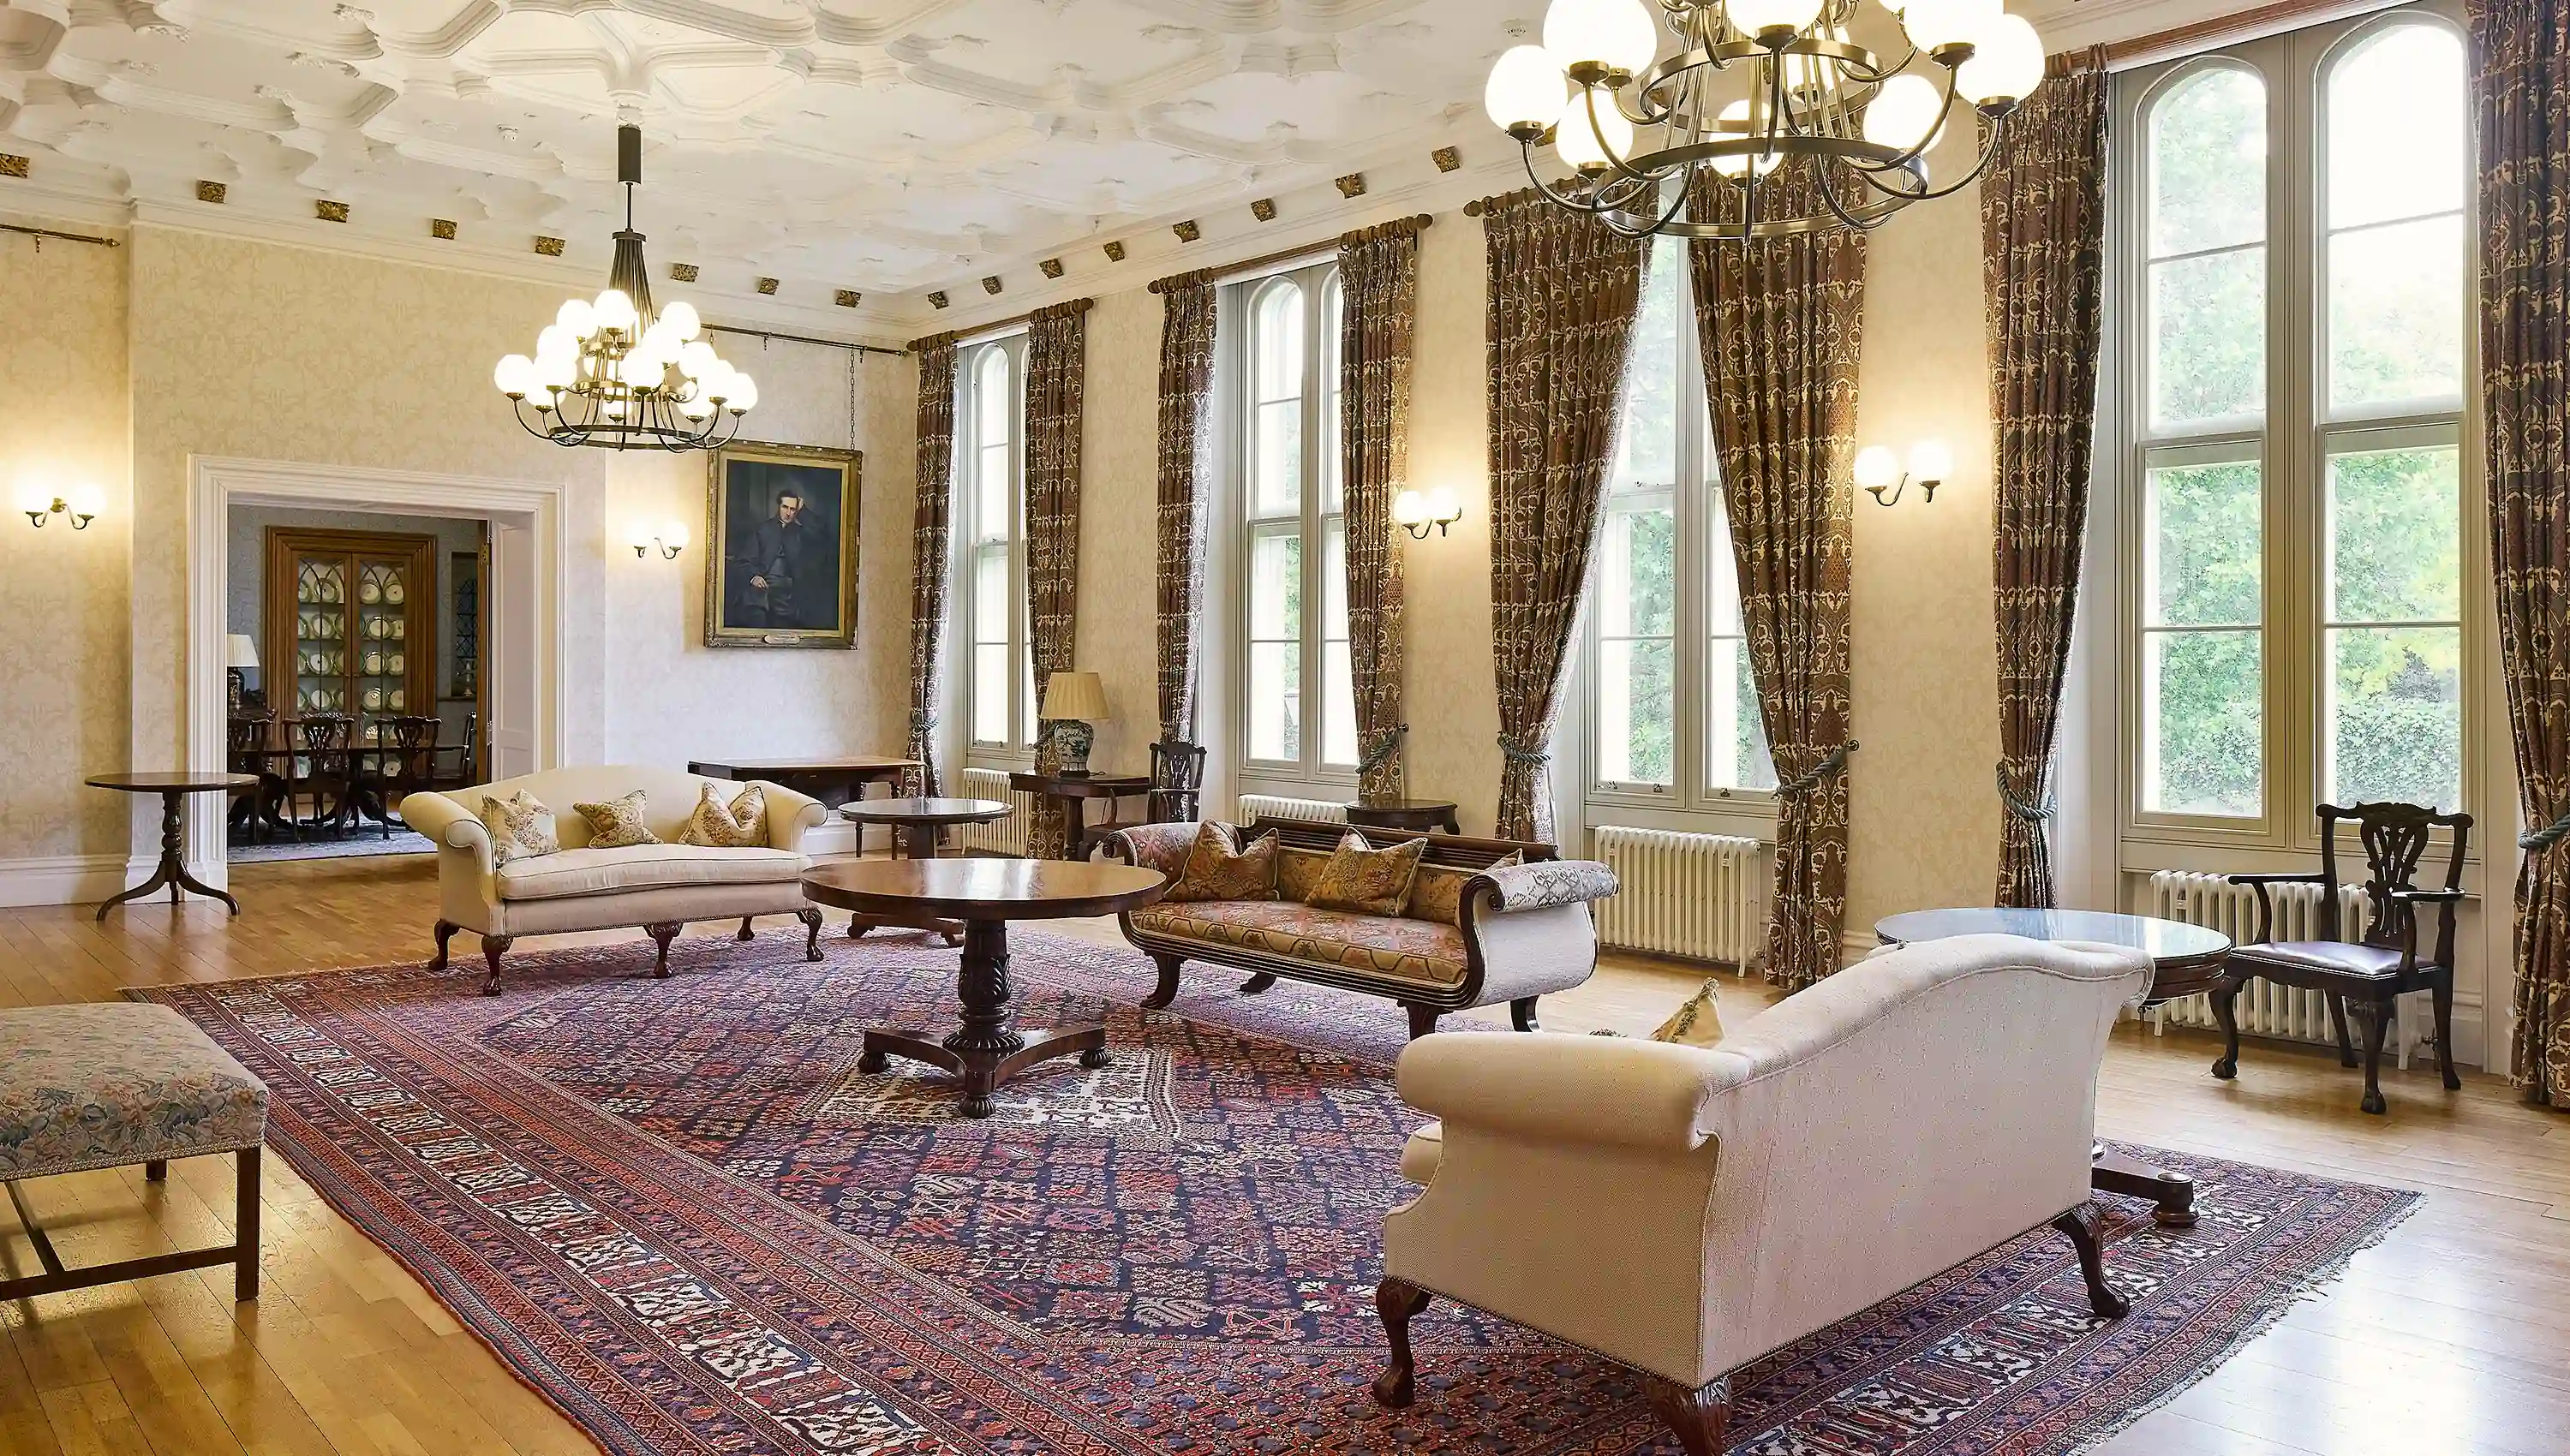
Conservation, reuse, and responsible material selection were integral to the refurbishment strategy. Work in the Great Hall included replacing 1,450 sqm of floorboards, repairing and cleaning 800 sqm of stonework and redecorating 13,500 sqm of surfaces, helping preserve the building’s historic character while improving long-term performance.
Embodied carbon assessments informed material choices throughout the project. The team completed a detailed assessment covering 446,441 kg CO₂e of total embodied carbon, resulting in an embodied carbon impact of 118 kg CO₂e/sqm gross internal area. More than 39 tonnes of timber were recycled, avoiding approximately 20 tonnes of carbon dioxide equivalent emissions, while 140 radiators were salvaged during the building services upgrade.
Waste
Existing building elements were retained, repaired, and reused wherever possible. This reduced waste and protected significant materials for future generations.
Land use and ecology
The refurbishment was carefully integrated into the Palace estate to minimise environmental impacts while protecting its historic and landscape significance. Renewable energy infrastructure and other improvements were delivered with sensitivity to the site's cultural value, helping balance heritage conservation with long-term environmental performance.
Pollution
Moving away from fossil fuels formed a core part of the design. Air source heat pumps, photovoltaic panels, passive measures, natural ventilation and advanced monitoring reduce emissions. They also strengthen resilience to climate risks.
The refurbishment has achieved a transformation in comfort, safety, efficiency, and accessibility for those working and living at Lambeth Palace, bringing the buildings up to modern standards. Achieving a BREEAM ‘Excellent’ rating is testament to the incredible efforts of everyone involved, particularly given the complexity of working with Grade I listed buildings.
Benefits
BREEAM provided a structured framework for managing a complex refurbishment within a Grade I listed building, helping the project team balance conservation requirements with ambitious sustainability objectives. The certification process supported the delivery of measurable environmental improvements while providing independent verification of performance.
For the Church Commissioners for England, achieving BREEAM Excellent demonstrates tangible progress towards its net zero carbon commitments. The refurbishment improved the Palace's operational efficiency, resilience and long-term performance while preserving its historic character.
Occupants and visitors benefit from more comfortable, accessible and efficient spaces, supported by modern building services and improved environmental conditions. The project demonstrates how historic buildings can be successfully adapted to reduce carbon emissions, improve user experience and meet future operational needs without compromising their heritage value.
Summary
- Project title: Lambeth Palace
- Location: London, United Kingdom
- Building type: Non-residential institution
- Client and asset owner: Church Commissioners for England
- Assessor organisation: Ove Arup and Partners
- Architect: Wright and Wright Architects LLP
- Main contractor: Walter Lilly
- Multidisciplinary engineering consultant: Ove Arup and Partners
- BREEAM standard and version: BREEAM UK Refurbishment and Fit Out 2014, Issue 2.0
- BREEAM rating: Excellent, 74%
Browse more from our latest case studies:
Case Study
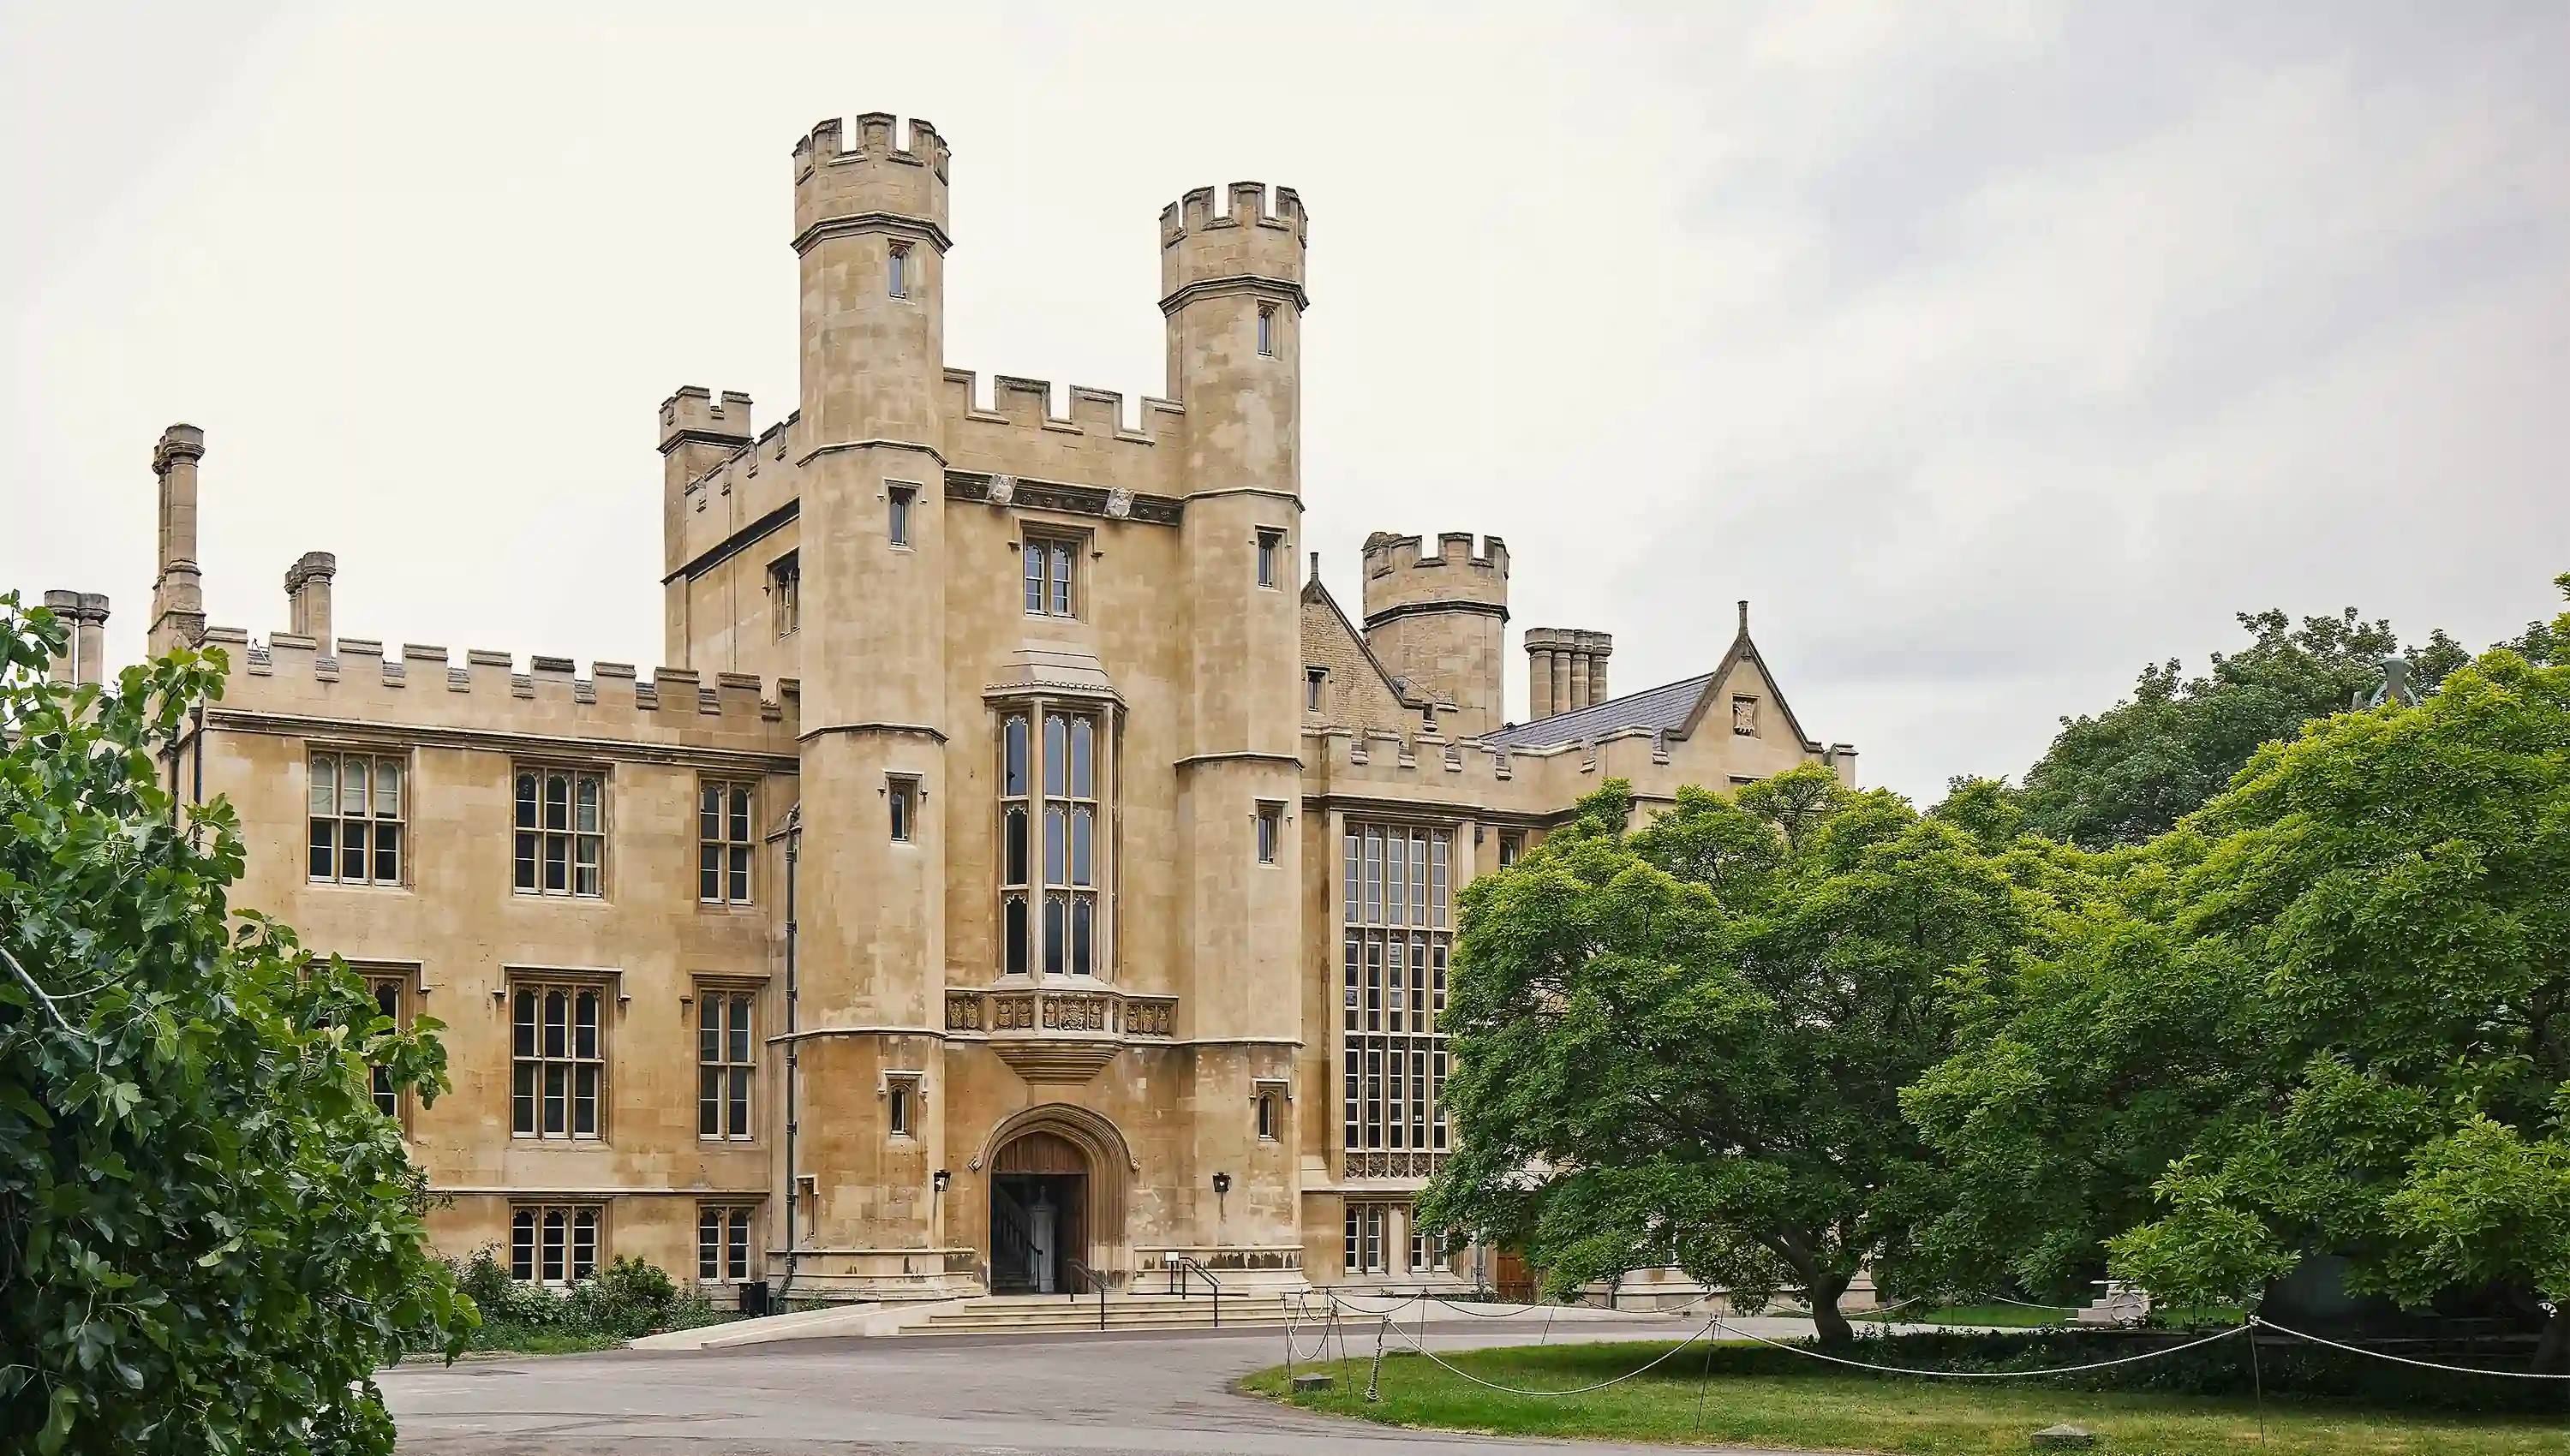
Lambeth Palace achieves BREEAM Excellent following major refurbishment
UK & Ireland
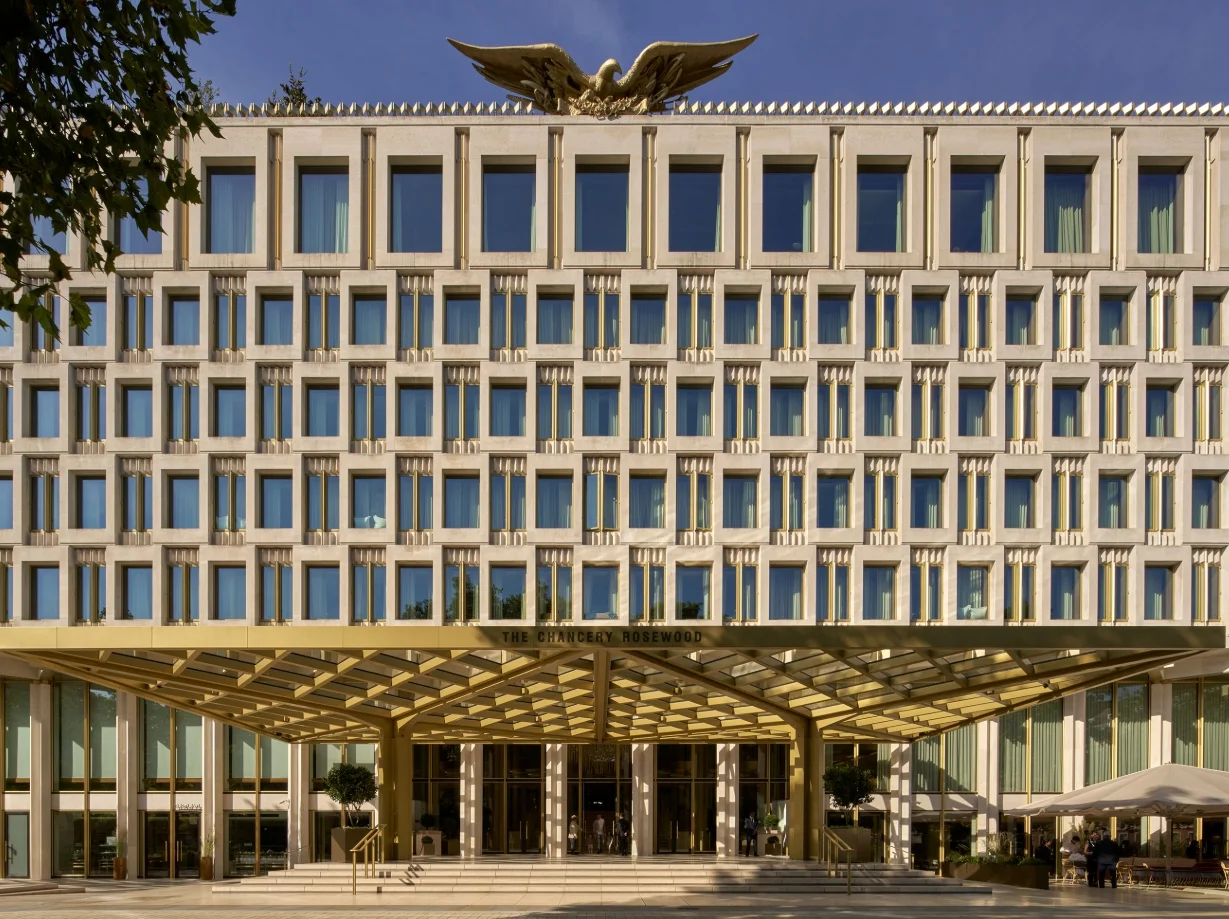
The Chancery Rosewood hotel achieves BREEAM Outstanding for former United States Embassy transformation
UK & Ireland
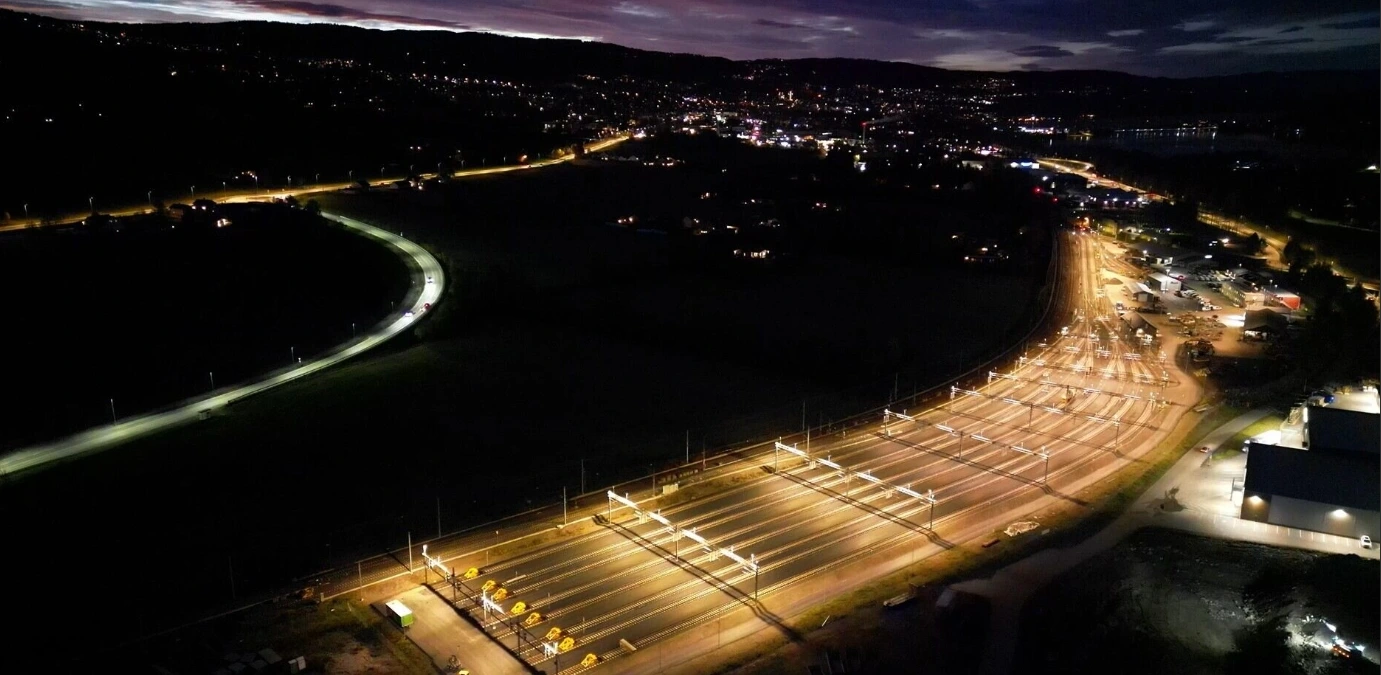
BREEAM Infrastructure: Hove Hensetting rail stabling excellence
Case Study
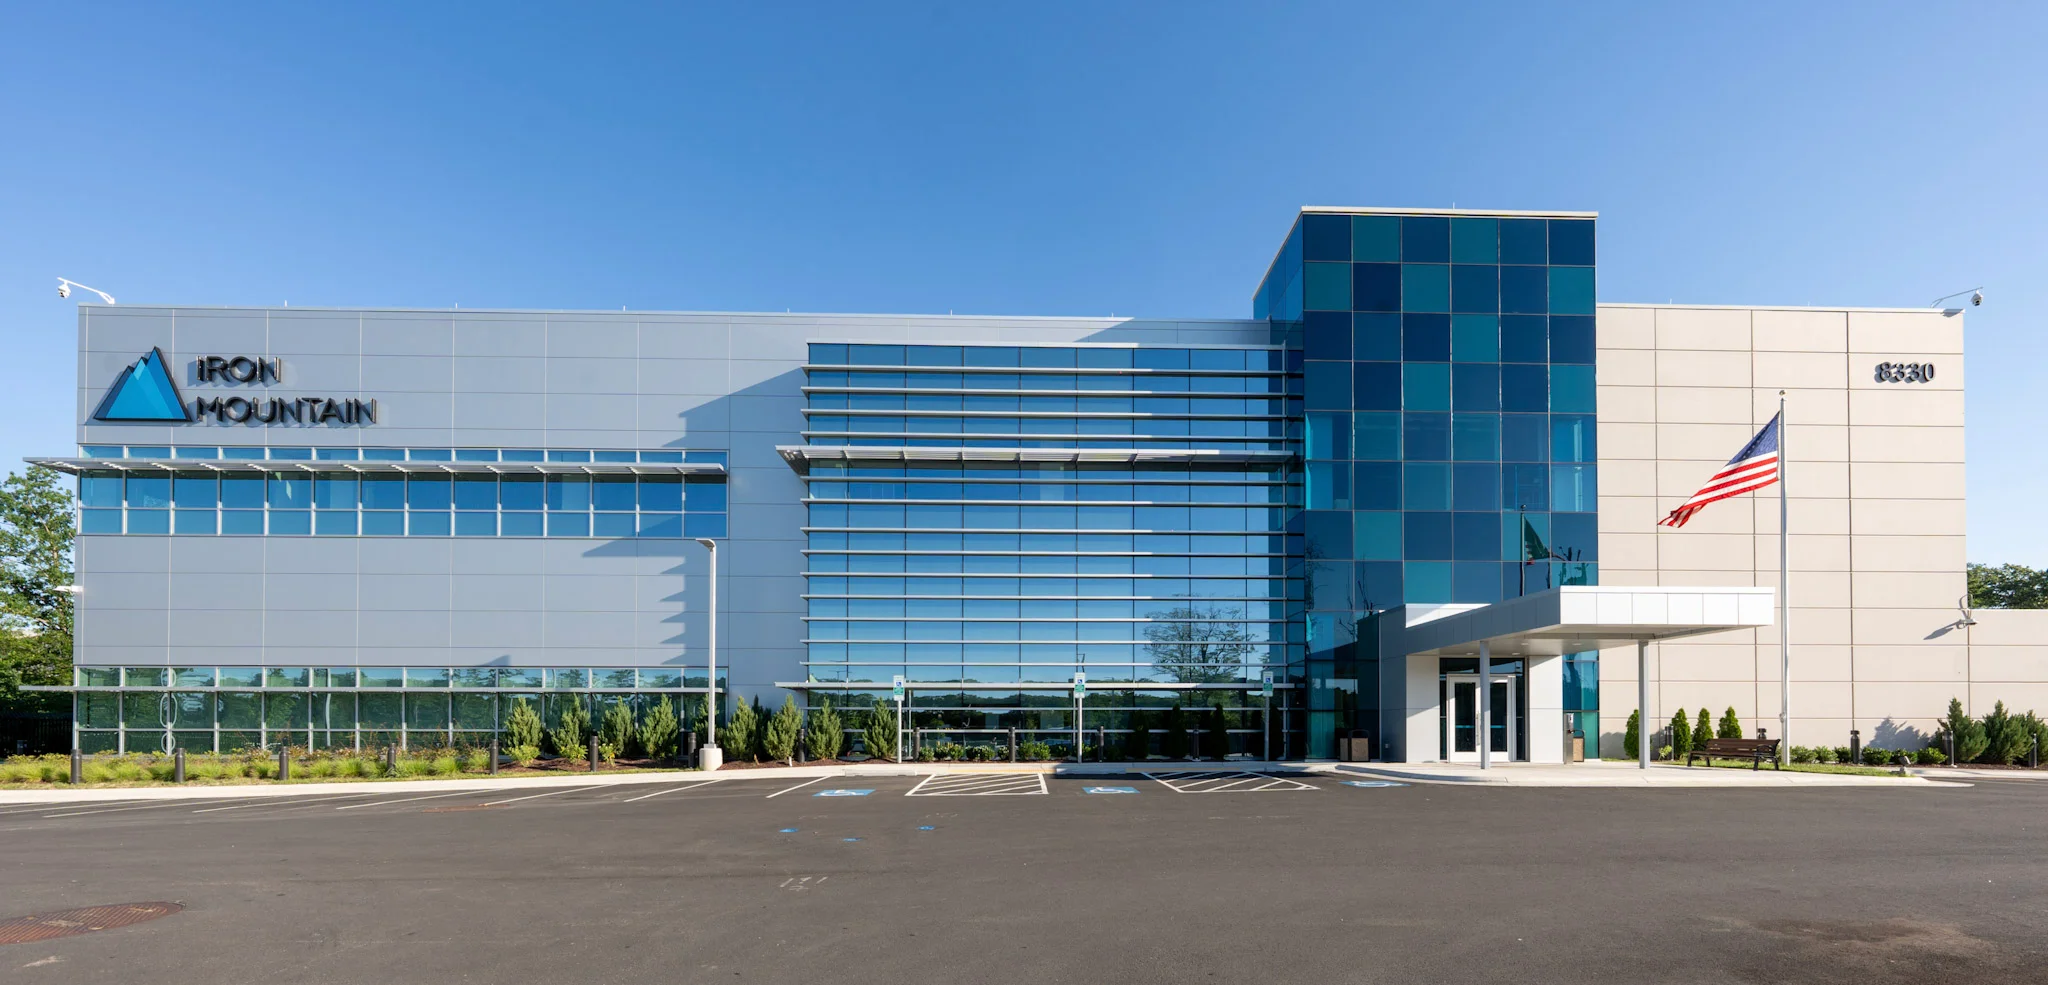
Iron Mountain Advances High-Performance Data Centers with BREEAM
UK & Ireland